Pages

Friday, February 26, 2010

WE HAVE A KITCHEN!

The kitchen decoration is finished.....  I'm pleased with how the floor has turned out. It was so easy to lay with Richard Stacey sticky back 'Marley' tiles - just like the real thing!

The area on the left is where the pantry will be., this photo is before the hallway wall was added.


 I'm glad I decided to put in a rear window as it certainly adds extra light and it's nice to have the sink under the window as it would have been. Notice the curtains hung on a 'wire'. 
 

 The understairs area makes a nice pantry complete with paper lined shelves!


 I still have lots more I want to put in here, including a 'pulley' clothes airer, a small cupboard above the kitchen table and a cabinet but because the area is small I will have to be careful I don't overcrowd it too much. I'm definitely having a 'coke stove' but that should fit ok in the front, right hand corner where the sweeping brush is.

Friday, January 08, 2010

A HAPPY NEW MINIATURE YEAR!

Well I can't believe it's already January 2010 and that I've not been reporting on the miniature front during the last few months!
I have made a little more progress though ....I've just about got the kitchen sorted and I've managed to get the staircase installed and the spindles in place! That was not a job I was looking forward to at all but anyway it seems to look ok.


The understairs cupboard is now in situ complete with door opening into the hall. I've put panelling down the side of the stairs which is what houses of this type would have had. 


I need to work on the understairs pantry which opens into the kitchen.   It's already been 'whitewashed'. I just need to get my shelves up in there. I think I will 'kit bash' the sink unit as it doesn't look quite right to me....


 The dining room is also decorated, The fireplace has been stained in light oak and I've tiled the hearth ready so it's all ready to be glued in. I'm thinking of putting a delft rack up in there not sure yet. The skirting board needs to go in yet .... So you see I have been busy - just not blogging!

 
I've also made a list of jobs to be done still and working on a plan of action! Certain things have to be done before other things can be started eg. some downstairs lighting needs to be installed before I can lay the upstairs flooring and the landing flooring needs to be put down before I can stick down the landing banister rail....lots of planning ahead!


Tuesday, April 14, 2009

LIVING ROOM

I have finished the living room decoration...all the woodwork has been stained with light oak and wallpapered with a lovely design by Brodnax.


I chose this brick fireplace made by 'Hearth and Home'...I remember one just like it in a friend's house when I used to go round there to play so I knew it would be just right for this room. 


I put in a chimmney breast and a picture rail.
I can just picture a nice mirror above it....


I'm quite pleased with how it's looking so far, I just have the furniture to sort out now! 


Sunday, March 22, 2009

New windows and doors

Earlier in my blog I mentioned that I was going to add a window to the kitchen and make a new door for the kitchen. Because this kit was designed to be flexible in it's internal layout I found that the 'back' door was in the wrong place for my era. It had been placed in the room behind the living room which I was intending to use as a dining room. (This would be more in keeping with a house of this period) So I made this door into a french door leading out into a 'side garden'....


When these houses were originally built the kitchen would have been at the back of the hallway and to one side of the property (with the dining/back room at the other side behind the living room) I therefore wanted to have a door leading out from the kitchen. This photo shows the new door.  The bathroom window is above it and the landing window to the side.


This is the new window I've put into the kitchen looking out to the back.
 

The bedrooms

This is my progress so far on the bedrooms. In the front bedroom I've wallpapered the walls with a pretty floral pattern and all the woodwork again is in oak.


The flooring is 'lino' made from a piece of William Morris wallpaper I had spare. I remember having flowery lino in our bedrooms when I was little....I made the fireplace from a Phoenix kit.


This is the progress so far with some furniture, lots more accessories to add!


The back bedroom has again been papered in a simple flower design, with oak woodwork and the same flowered lino. 


I haven't got very far with furnishing this room yet....


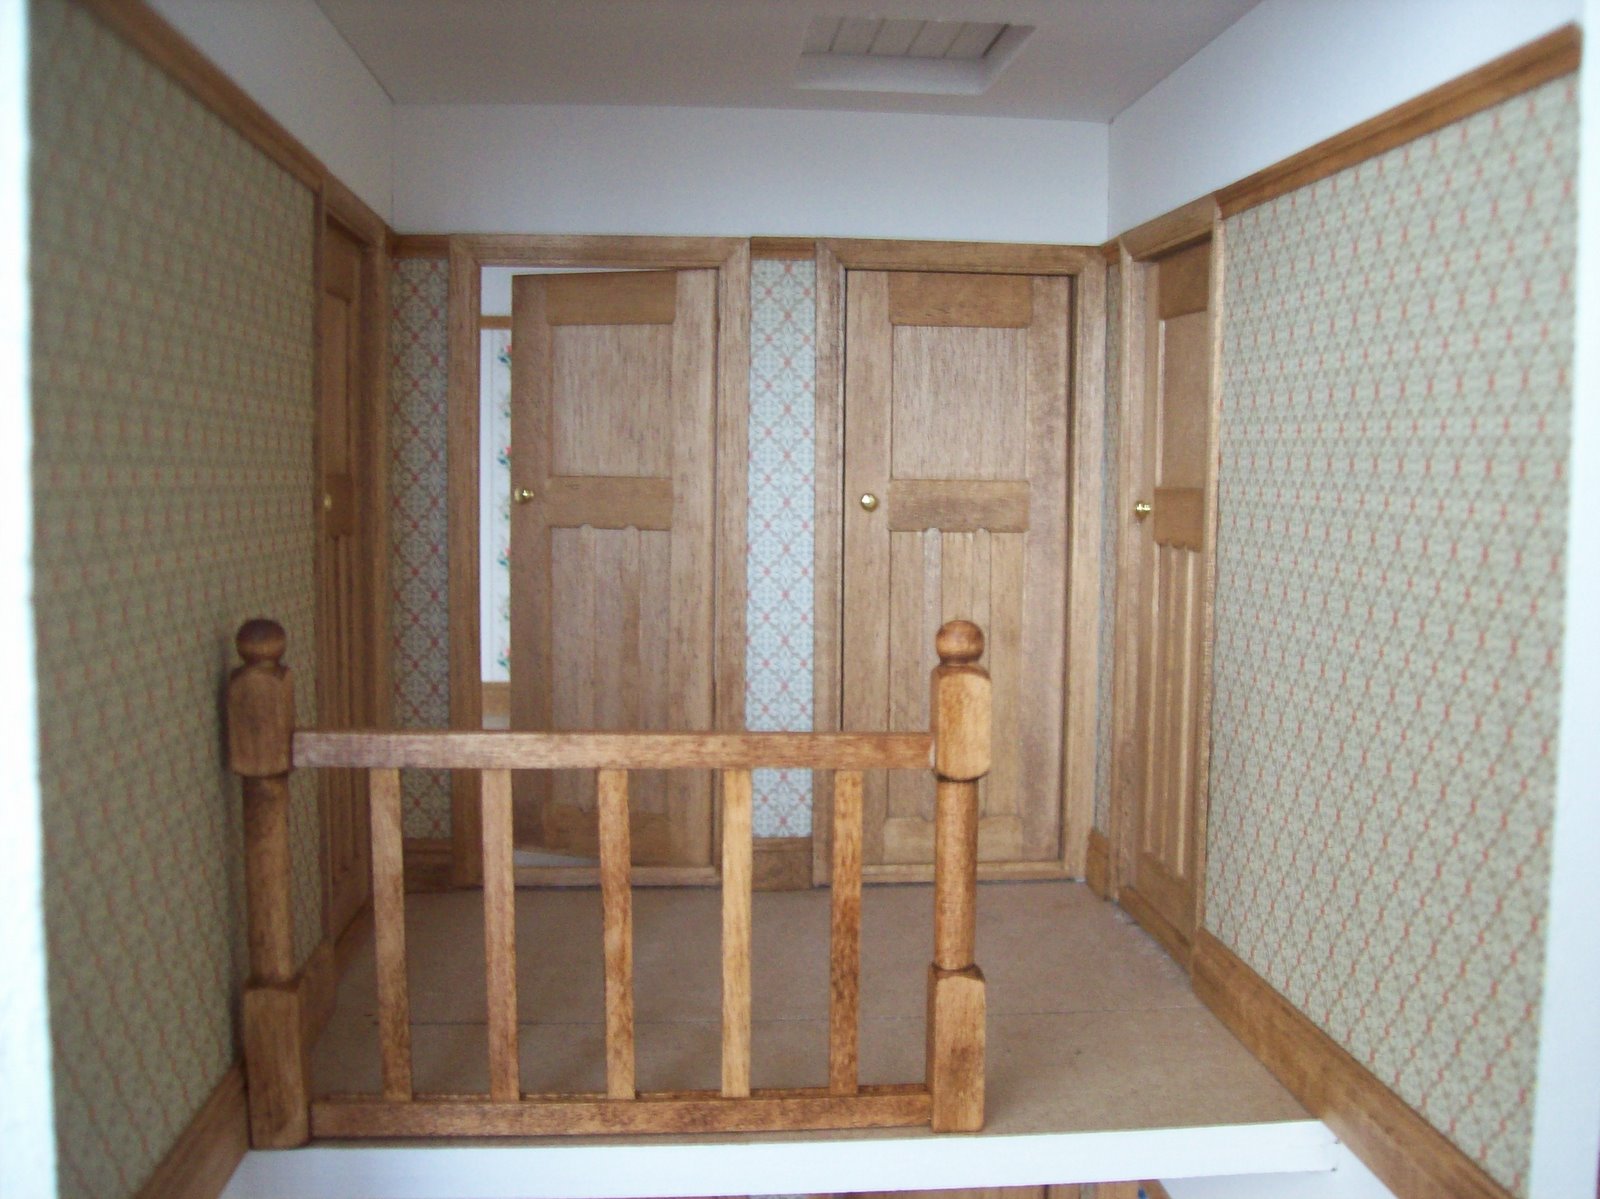
The hallway and landing

Decorating the hallways and landings of dollshouses can be quite a daunting task but in this house there are so many sets of doorways it has been fairly straightforward! 


I tackled the hallway first and then moved upstairs to the landing.

 Downstairs I wanted to incorporate an understairs cupboard so I made some wood panelling to the side of the stairs.


I made the panelling using stripwoods and then stained them with oak stain. I bought an extra door to make the cupboard. 


This is still a work in progress as the stairs aren't glued into place yet..... 


The Nursery

Here is the nursery which I've decorated with a pretty Beatrix Potter design. I decided against my original plan of printing my own wallpaper as our printer doesn't do very good quality printing, time to invest in a new one I think.


I'm pleased with how it's looking so far...again there is lino on the floor.